Skip to content
Haley Maddox
Garden Infrastructure · Cattle Panel Trellises

Cattle Panel Arches

One 16-foot welded-wire cattle panel, end stays cut off so the bare wire ends act as ground spikes, sprung into an arch with feet 4 feet apart, and pinned with rebar. Sheet A1 is the standard arch. Sheet A2 adds a cut piece as a half-arch at a right angle, rising to lap over the main arch's top.

REDLINE · FIELD CORRECTION
  1. The half-arch is 15 openings cut crosswise from a 16' panel, with the two narrow rows along one edge trimmed off (44" wide). The bottom opening becomes the spikes, leaving 14 openings above ground: 13 rise to the main arch and the 14th laps over its top and is clipped. That puts the foot about 4'-3" out, with 2 rebar.
Isometric NTS
Panel wireRebar
Front Elevation Looking down the tunnel
4'-0" BASE (FOOT TO FOOT)6'-3" CLEAR (CALC.)8"REBAR 4' (2' BURIED)123ARC 14'-8"ABOVE GRADE
Side Elevation Panel face, rebar on the wire ~13" in from each edge
50" MAIN ARCHTIGHT MESH EDGE
Detail 2 · Foot Spike + U-bolt clamp
END STAY CUT OFF8" SPIKEREBAROUTSIDE OF LEGCONT. 2' BELOWU-BOLT ×3RIB (LONG WIRE)← OUTSIDEINSIDE ARCH →
Bill of Materials
#ItemQty
1Cattle panel, 16' × 50", 4-ga galvanized welded wire1
3Rebar, 4' lengths (½" #4 typical)4
—Wire rope clips (small U-bolts with saddle + nuts), sized to clamp rebar + panel wire together12
—Zip ties, to hold each leg in place while you set the U-bolts~12
—Bolt cutters (to remove end stays)tool
—Sledge / post driver for rebartool
Build Sequence
  1. Cut off the end stay (the last cross wire) on both 16' ends. The bare rib ends become 8" spikes.
  2. Mark two foot lines 4'-0" apart, between beds.
  3. Press one end's spikes into the ground on the first line.
  4. Walk the panel up and over, bowing it, and press the far end's spikes in on the second line. Two people make this easier.
  5. Drive two rebar per side on the outside of the legs, each on the vertical wire closest to a foot in from the panel edge (about 13–14"), about 2' deep.
  6. Zip-tie each leg to its rebar to hold it in position, then clamp it with U-bolts at three heights. Zip ties get you started, but they stretch and snap; the U-bolts carry the load.
Field Photos Not printed
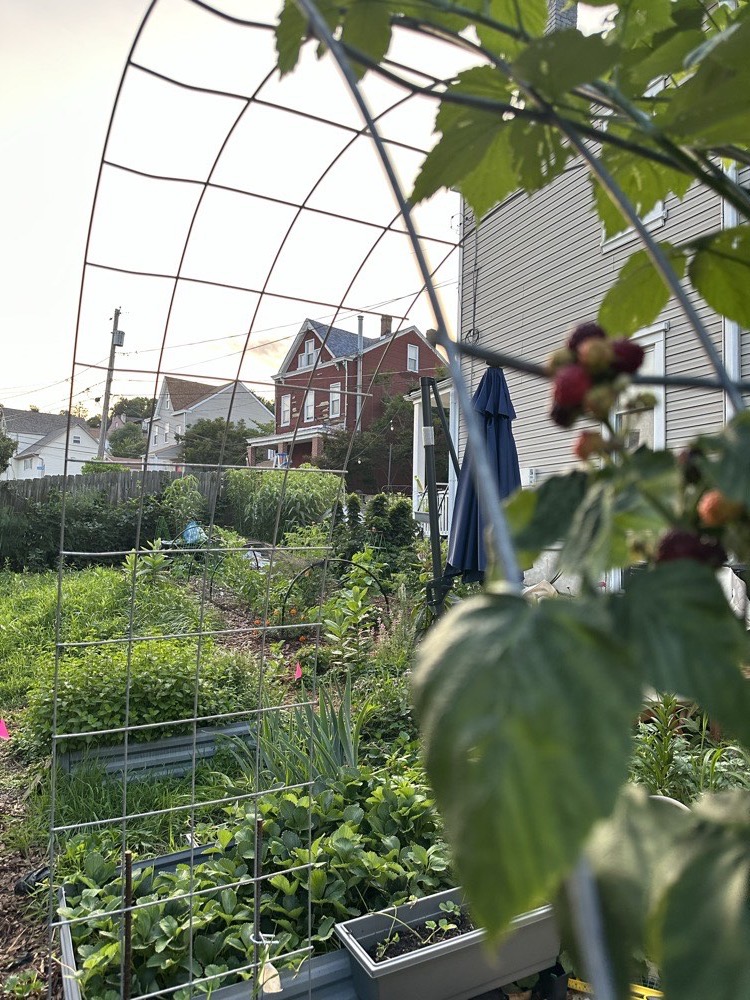
Looking out through a cattle panel arch over the garden beds, with ripening berries in front
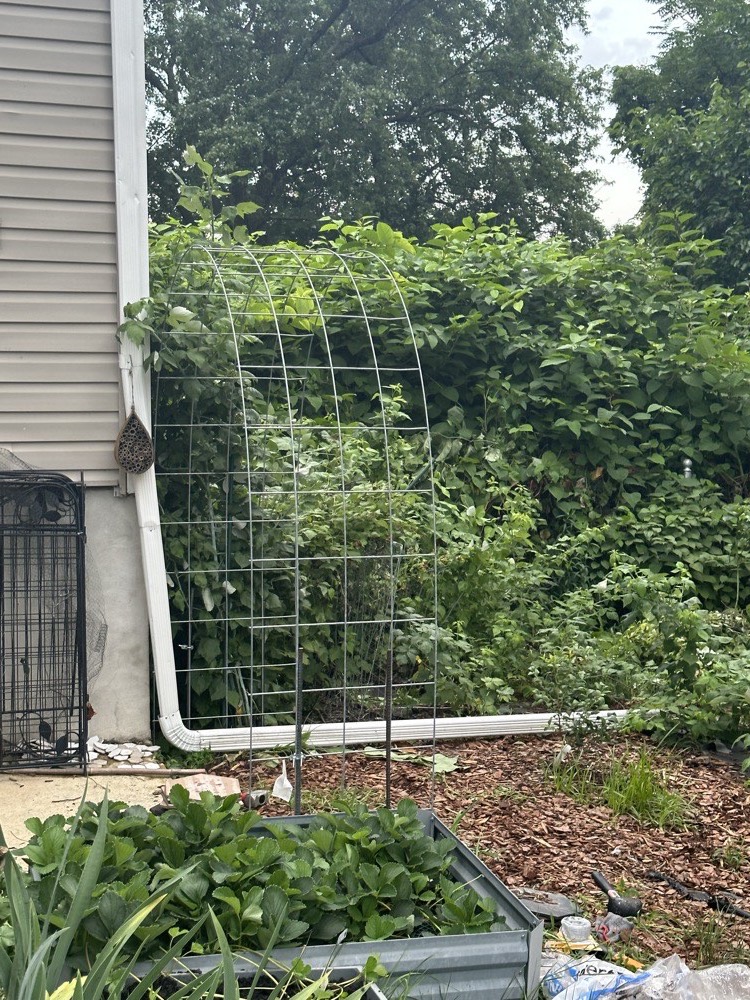
A cattle panel arch beside the house, covered in climbing vines, with a raised bed in front
PROJECTGarden Infrastructure · Arches
SHEETA1
SPAN × RISE4'-0" × 6'-3"
DRAWN2026-10-20
Isometric · Extended Half-arch in green
Main arch (full panel)Half-arch (cut piece)Rebar
Plan T-shaped footprint
4'-0"50"4'-3"HALF-ARCH FOOT LINEOVERLAP · 3 CLIPS
Side Elevation · Extended Half-arch rises to meet the crown
50" MAIN ARCH4'-3" RUN8'-5" OVERALL4HALF-ARCH · 14 OPENINGSTIGHT MESH EDGE
Detail 4 · Crown Joint
MAIN ARCH · CROWNHALF-ARCH LAPS OVER ARCH3 CLIPS ACROSS THE TOPSECTION AT MID-SPAN OUTSIDE CORNEROUTSIDE CORNERMIDDLE3 WIRE ROPE CLIPSMAIN ARCH(HALF-ARCH LAPS OVER THE TOP, GREEN BAND)LOOKING DOWN THE TUNNEL AT THE JOINT

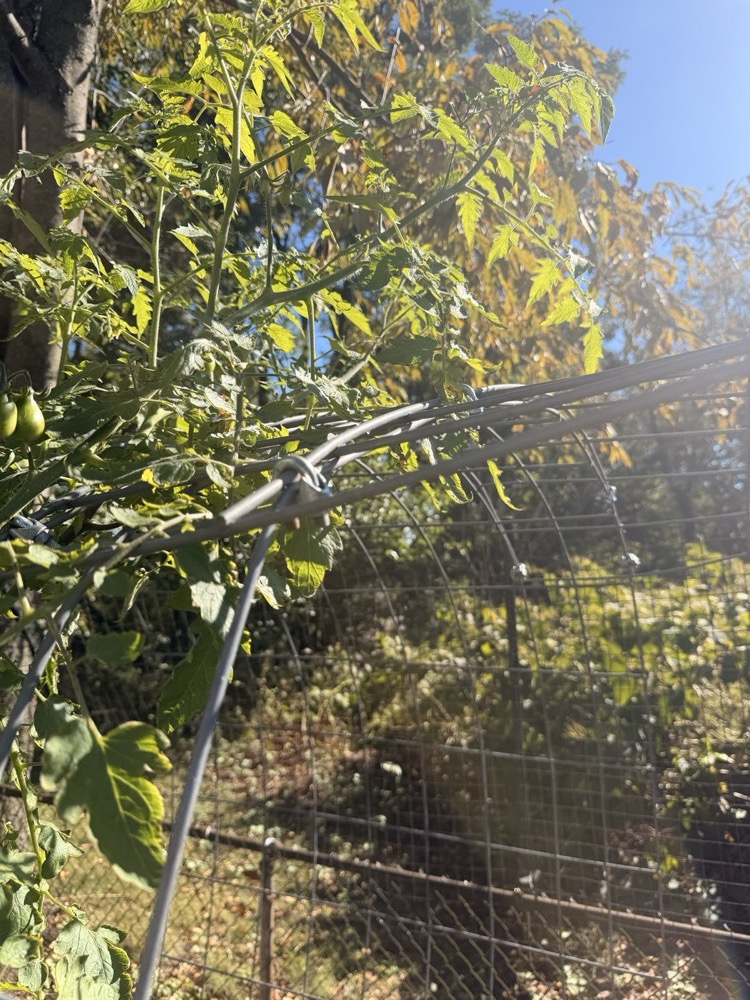
The half-arch's end laps over the top of the main arch. Three wire rope clips (small U-bolts with a saddle and two nuts) hold the lap, all up on the top: one in the middle, joining the central wires of the two pieces, and one at each outside corner of the half-arch's end, tying it to the main arch.

Materials 2 rebar wherever a panel goes into the ground
#ItemAdding to an A1 archWhole build
1Cattle panel, 16' × 50"1 piece: 15 openings (~10'-0") cut crosswise, two narrow rows trimmed off (44" wide)1 full panel + that piece
3Rebar, 4' (½" #4 typical)2, at the half-arch foot6: 2 at each of the 3 feet
4Wire rope clips9: 6 on the half-arch rebar (3 each) + 3 at the overlap21: 18 on the rebar (3 each) + 3 at the overlap
Why It Works
  1. Setting the foot about 4'-3" out gives a long, gentle slope instead of a second steep wall, so the half-arch becomes usable growing surface: vines climb it, and there's planting room underneath.
  2. Of its 14 openings above ground, 13 make the rise and the last one laps over the main arch's top.
  3. It braces the main arch along its weak direction, front to back, which stops the tunnel racking over in wind.
Field Photos Not printed
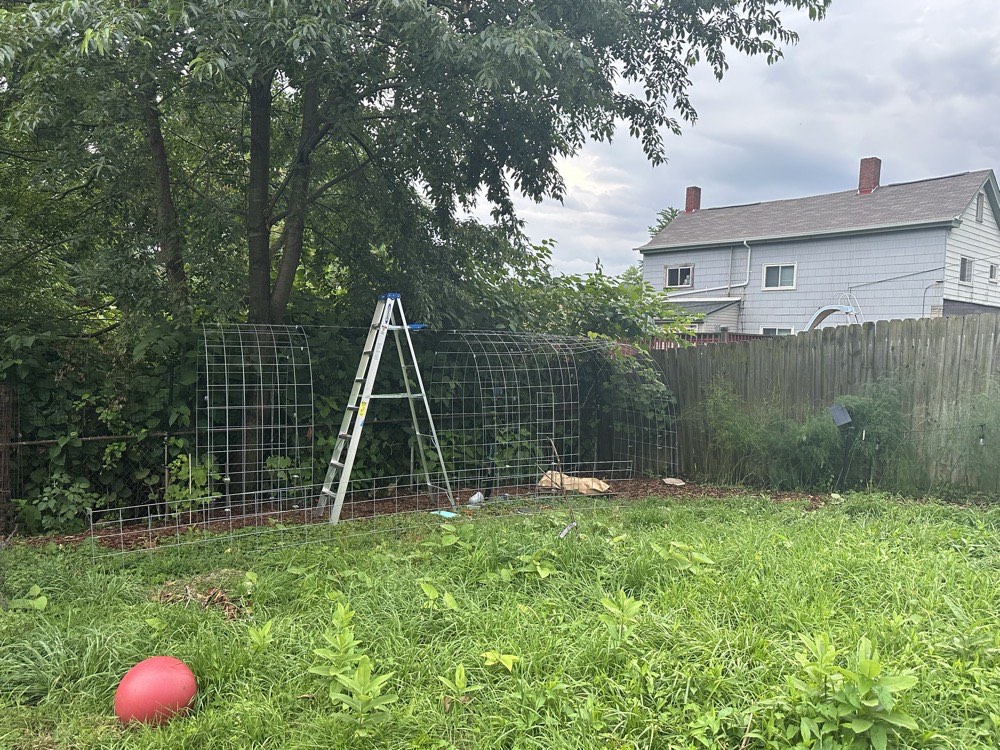
Cattle panel arches going up along the back fence, with a stepladder between them and a ball on the lawn
Looking up at the half-arch where it meets the main arch, with vines climbing the wire
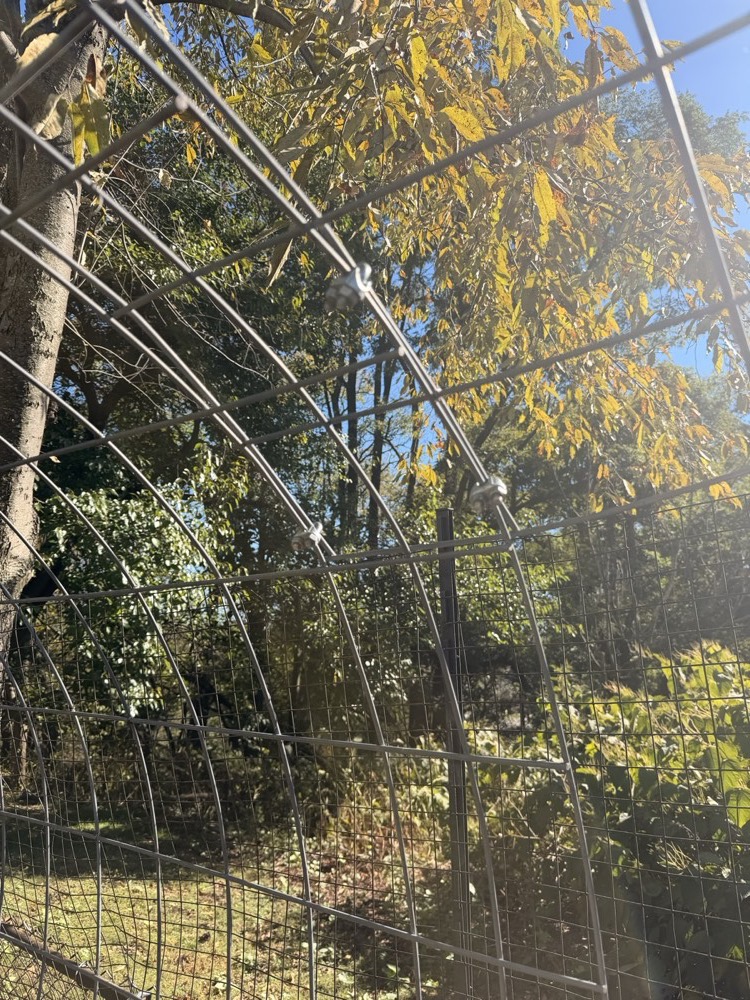
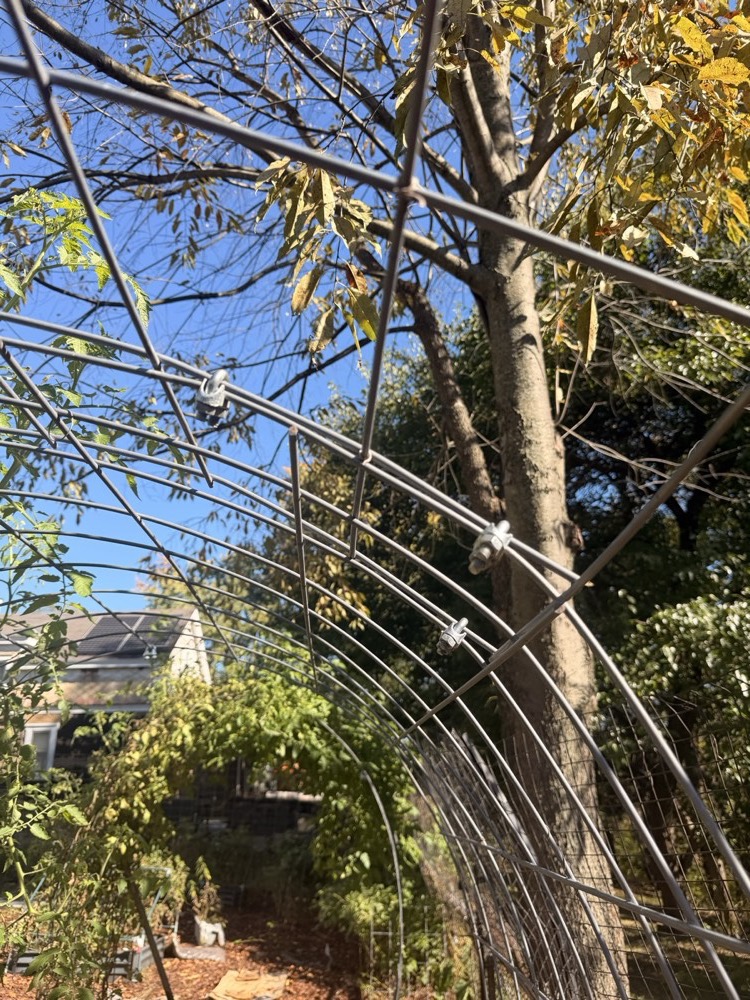
Looking up through the arches, with clips where the half-arch laps over the main arch
The overlap from below: clips join the half-arch to the main arch under a tree in fall color